
Views - Primary on Main
Address
1908 Meandering Meadows Dr, Pflugerville, TX
Price
$ 498,000
Property Attributes
- MLS#8061441
- TypeSingle Family
- Listing Status Active
- CountyTRAVIS
- CityPflugerville
- AreaPF
- NeighborhoodFalcon Pointe Sec 4-South
- Zip78660
- StyleSingle Family Residence
- Year Built2012
- Taxes$ 12415
- Price$ 498,000
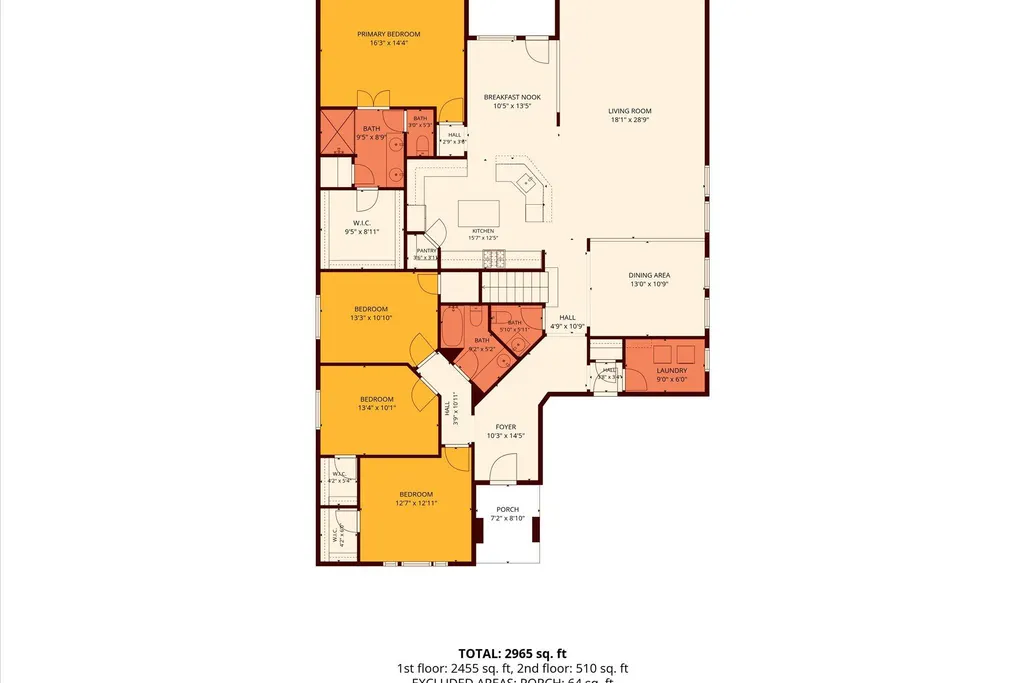
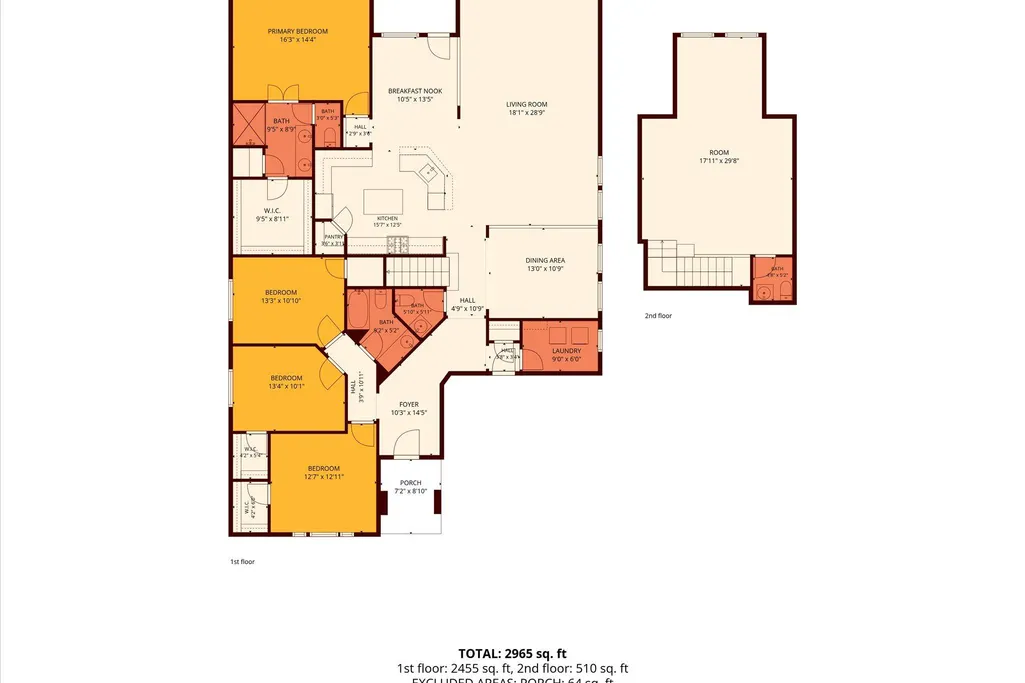
- Bedrooms4
- Full Bathrooms2
- Half Bathrooms2
- Sqr Footage2943
- Lot Size0.2257 Acres
Data Source:
Austin Board of REALTORS® (ABOR) as distributed by MLS GRID
Property Description
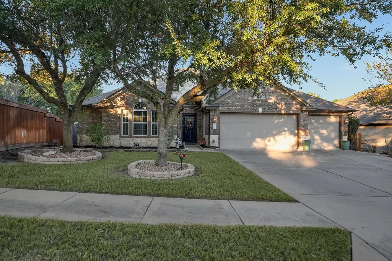
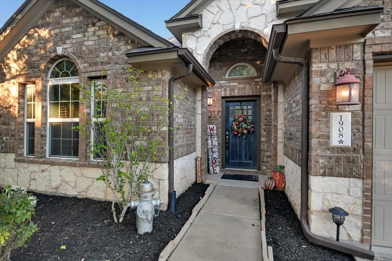
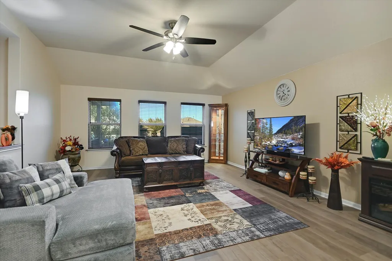
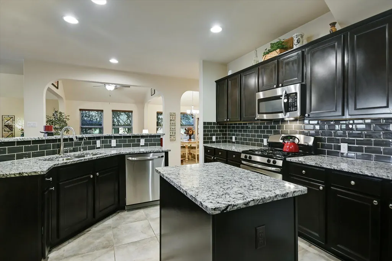
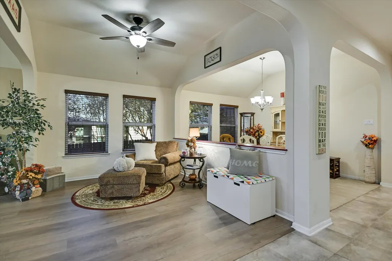
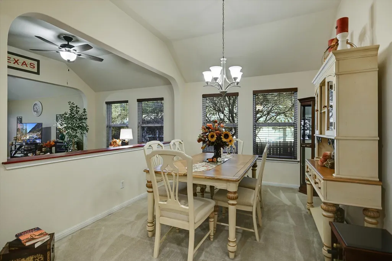
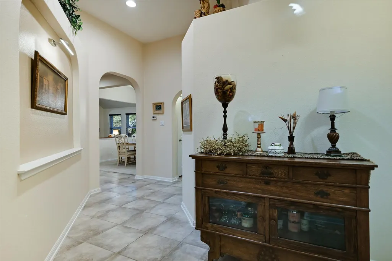
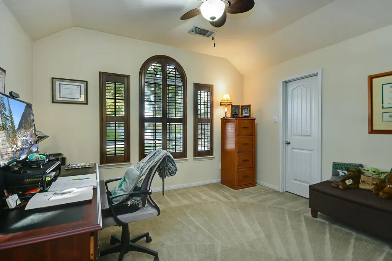
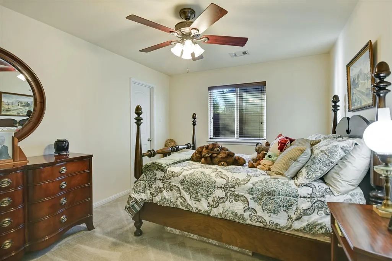
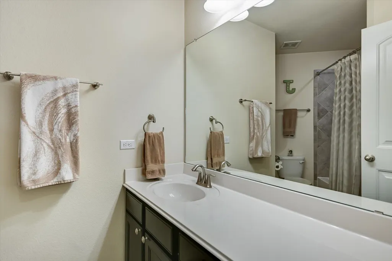
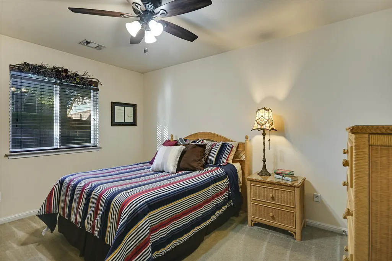
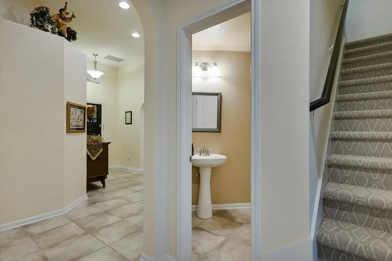
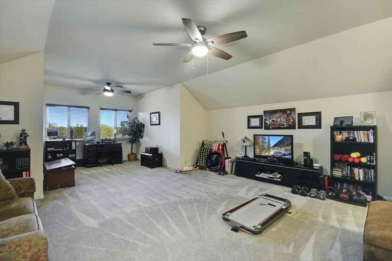
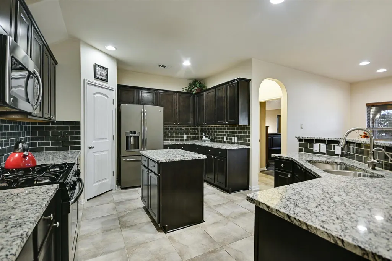
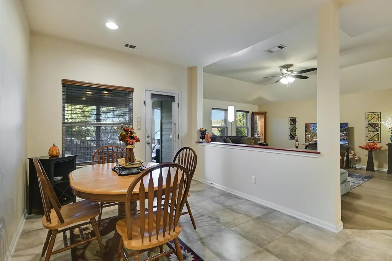
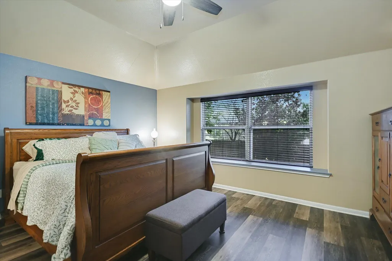
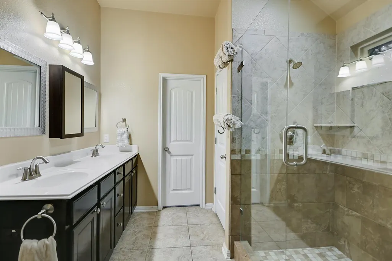
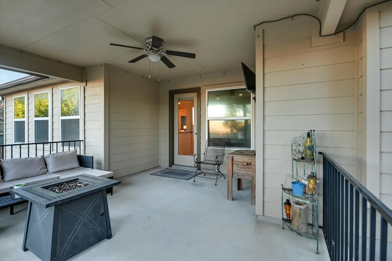
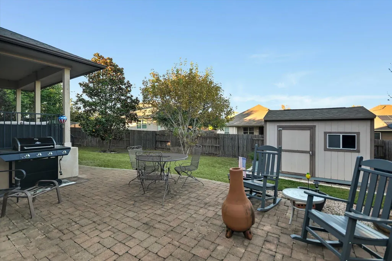
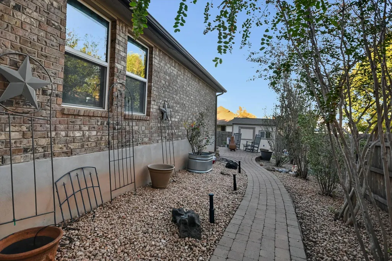
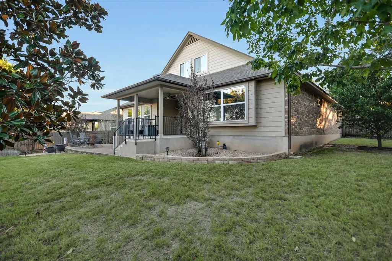
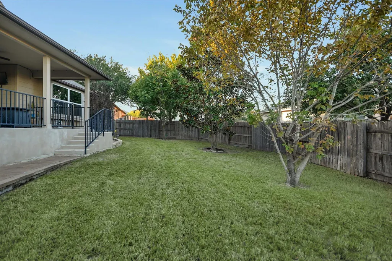
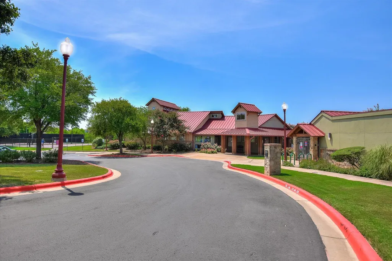
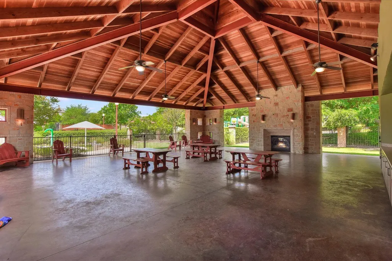
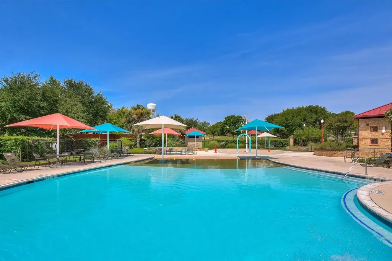
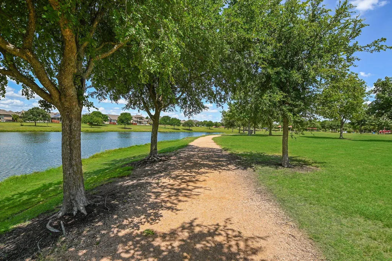
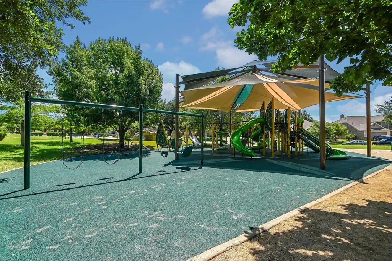
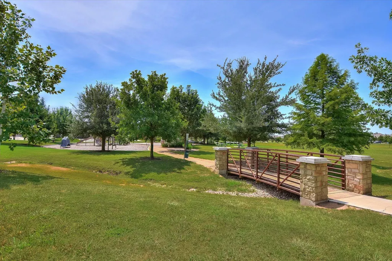
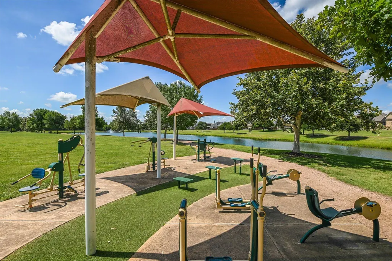
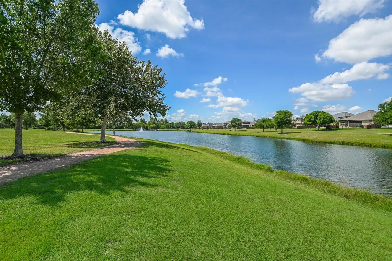
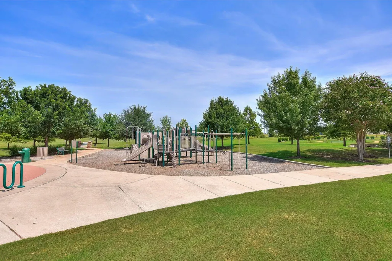
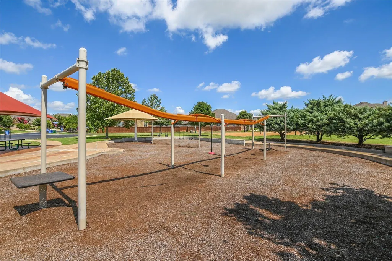
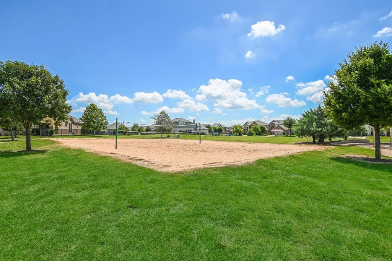
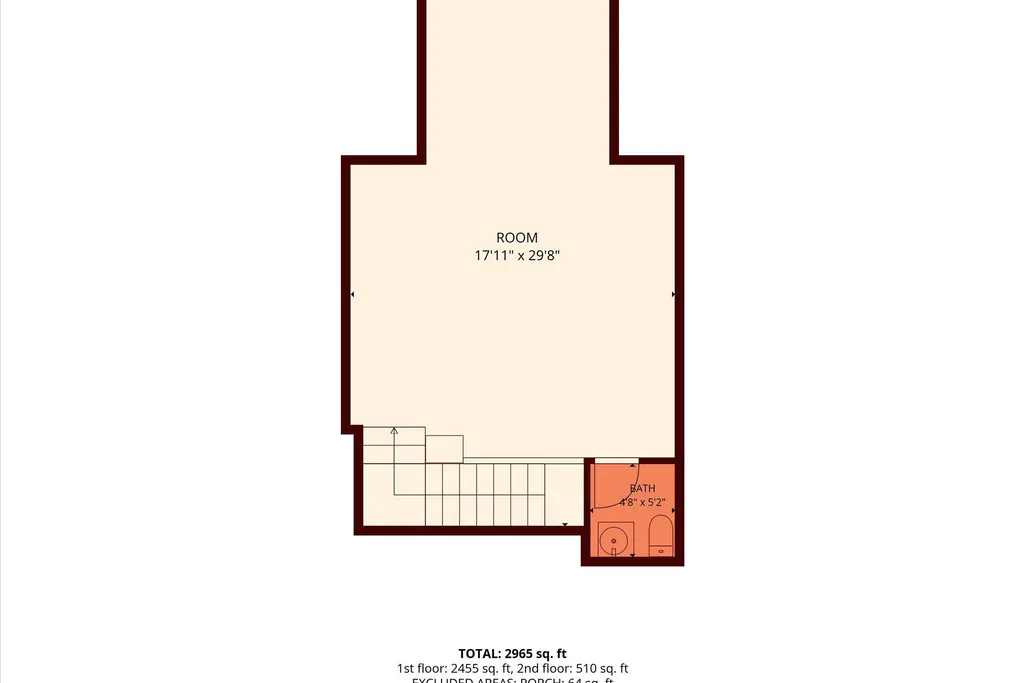
Situated in Pflugerville’s highly sought-after master-planned community of Falcon Pointe, this stunning Ryland Homes 1.5 STORY design showcases classic red brick and stone accents. Boasting a 3-CAR GARAGE, manicured grounds protected by two mature front oak trees for afternoon shade, seven mature crepe myrtles, a single mature magnolia, full irrigation, and gutters, the exterior sets an exceptional standard. Holiday decorating is effortless thanks to under-soffit electrical outlets with a dedicated garage switch, while the outdoor living space excels with a custom patio extension wrapping the southeast side of the home, a natural gas stub for grilling, and a large backyard storage shed. Inside, the versatile layout features all bedrooms down plus a large upstairs room with a half bath. The primary retreat offers a large walk-in closet, a water closet with a door, and a custom dual-head mudset walk-in shower (renovated about 2018). The heart of the home centers around a light-filled kitchen featuring mocha-colored cabinetry, a corner walk-in pantry, granite countertops, a custom glass tile subway-run backsplash, and GE appliances. There's also a DuPure Pure Blue single-stage drinking water system. HVAC SYSTEM RECENTLY REPLACED, a gas water heater with a newer expansion tank, a dedicated water softener loop, tinted windows (except the front bedroom which boasts custom wood shutters), a garage wash sink, a fresh coat of interior paint across most of the home, newly installed LVP flooring in multiple areas (Feb 2026), and brand-new high-end carpet on the stairs. Pristinely maintained with a preventative pest control contract for over a decade (in-wall tubes and ground treatment), regular lawn fertilization, and regular lawn manicuring service, this home pairs pristine upkeep with resort-style neighborhood amenities, top PfISD schools, and immediate proximity to Stone Hill Town Center, Typhoon Texas, SH-130, and major employer corridors such as Tesla, Amazon and Dell.
| Elementary School | Middle School | High School |
|---|---|---|
| Murchison Elementary School | Kelly Lane Middle School | Hendrickson High School |
| Price History | |
|---|---|
| 11/6/2026 | Listed $498,000 |
General Features
| Living Area | 2943 |
|---|---|
| Sewer | MUD,Public Sewer |
| Heating | Central |
| Cooling | Ceiling Fan(s),Central Air |
| Utilities | Cable Available,Electricity Available,Natural Gas Connected,Phone Connected,Sewer Connected,Underground Utilities,Water Connected |
| Roof | Composition,Shingle |
| Appliances | See Remarks,Dishwasher,Disposal,Microwave,Free-Standing Gas Oven,Stainless Steel Appliance(s) |
| HOA Fee | 95 |
| Garage Spaces | 3 |
| Association Fee Includes | Common Area Maintenance,Maintenance Grounds,Parking |
| Patio/Porch Features | Covered,Patio |
| Pool Features | None |
| Security Features | Carbon Monoxide Detector(s),Fire Alarm,Smoke Detector(s) |
| Construction Materials | Brick,HardiPlank Type,Stone |
| Year Built | 2012 |
| View | Neighborhood |
| Levels | One and One Half |
| Property Subtype | Single Family Residence |
| Tax Year | 2026 |
| Waterfront Features | None |
| Community Features | Business Center,Clubhouse,Common Grounds,Conference/Meeting Room,Dog Park,Fitness Center,Lounge,Park,Planned Social Activities,Playground,Pool,Property Manager On-Site,Sidewalks,Sport Court(s)/Facili |
| Accessibility | None |
| Assoc Fee Paid Per | Monthly |
| County | Travis |
| New Construction | No |
| Property Type | Residential |
| HOA | Yes |
| Energy Efficient | None |
| Subdivision Name | Falcon Pointe Sec 4-South |
| Facing Direction | South |
| Green Sustainability | None |
| Other Structures | Shed(s) |
| Full Baths | 2 |
| Status | Active |
| Directions | Option 1: Via Toll 130 North (Direct Airport & Downtown Austin Corridor) Directions: From SH-130 North (convenient from ABIA or Downtown Austin),take Exit 428A toward Kelly Lane / FM 685. Merge onto |
| High School | Hendrickson |
| City | Pflugerville |
| Disclosures | See Remarks,MUD,Seller Disclosure |
| Association Name | Falcon Pointe Community Association,Inc. |
| MLS Area | PF |
| Lot Size Square Feet | 9831.49 |
| Elementary School | Murchison |
| Tax Annual Amount | 13241.93 |
| Middle/Junior High School | Kelly Lane |
| Property Condition | Resale |
| Additional Parcels Y/N | No |
| Virtual Tour | https://shutterbugstudios.hd.pics/1908-Meandering-Meadows-Dr/idx |
| Builder Name | Ryland Homes |
| Standard Status | Active |
| Year Built Source | Public Records |
| Tax Assessed Value | 531136 |
| Virtual Tour | https://shutterbugstudios.hd.pics/1908-Meandering-Meadows-Dr |
Interior Features
| Interior Amenities | Breakfast Bar,Ceiling Fan(s),Chandelier,Granite Counters,Double Vanity,Eat-in Kitchen,High Speed Internet,Interior Steps,Kitchen Island,Multiple Dining Areas,Multiple Living Areas,Open Floorplan,Pant |
|---|---|
| Flooring | Carpet,Tile,Vinyl |
| Window Features | Blinds,Screens,Shutters,Tinted Windows |
| Half Baths | 2 |
| Total Bedrooms | 4 |
| Main Level Bedrooms | 4 |
| LivingAreaSource | Public Records |
| Total Baths | 4 |
Exterior Features
| Exterior Amenities | See Remarks,Exterior Steps,Rain Gutters,Lighting |
|---|---|
| Fencing | Back Yard,Fenced,Wood |
| Parking Features | Door-Multi,Driveway,Garage,Garage Door Opener,Garage Faces Front,Side By Side |
| Lot Features | Sprinkler - Automatic,Trees-Large (Over 40 Ft),Trees-Medium (20 Ft - 40 Ft) |
| Water Source | MUD,Public |
| Total Parking | 6 |
| Foundation Details | Slab |
| Lot Size Acres | 0.2257 |
| Waterfront Y/N | No |
| Covered Spaces | 3 |
| Horse Y/N | No |
| Horse Amenities | None |
Amenities
- Foreclosure
- Views
- Short Sale
- New Construction
- Adult 55+
- Lease To Own
- No HOA Fees
- Furnished
- Primary On Main
- Air Conditioning
- Seller Finance
- Green
- Fixer Upper
- Horse
- Golf
- Fireplace
- Deck
- Garage
- Basement
- Pool
Property vs Single Family Average in 78660
Price
Taxes
Year Built
 Austin Board of REALTORS® Copyright ©2026 All rights reserved.
 Information provided courtesy of LERA MLS. IDX information is provided exclusively for consumers' personal, non-commercial use and may not be used for any purpose other than to identify prospective properties consumers may be interested in purchasing. Information is believed to be accurate but not guaranteed. Provided courtesy of LERA MLS. Copyright 2026 LERA MLS, All Rights Reserved. Data last updated November 6, 2026 3:38 PM UTC
 All information deemed reliable but not guaranteed. All properties are subject to prior sale, change or withdrawal. Neither listing broker(s) or information provider(s) shall be responsible for any typographical errors, misinformation, misprints and shall be held totally harmless. Listing(s) information is provided for consumer's personal, non-commercial use and may not be used for any purpose other than to identify prospective properties consumers may be interested in purchasing. The data relating
