
Open House Sat, Nov 7th 01:00 PM - 03:00 PM - Primary on Main
Address
19601 Maiden Grass Dr, Pflugerville, TX
Price
$ 449,995
Property Attributes
- MLS#5191984
- TypeSingle Family
- Listing Status Active
- CountyTRAVIS
- CityPflugerville
- AreaPF
- NeighborhoodFalcon Pointe Sec 4-South
- Zip78660
- StyleSingle Family Residence
- Year Built2013
- Taxes$ 9469
- Price$ 449,995
- Bedrooms4
- Full Bathrooms2
- Half Bathrooms1
- Sqr Footage2514
- Lot Size0.232 Acres
Data Source:
Austin Board of REALTORS® (ABOR) as distributed by MLS GRID
Property Description
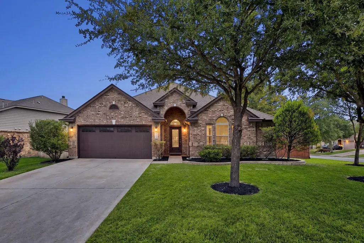
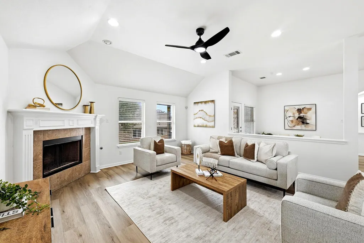
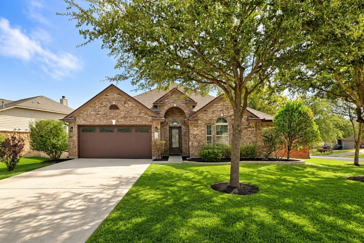
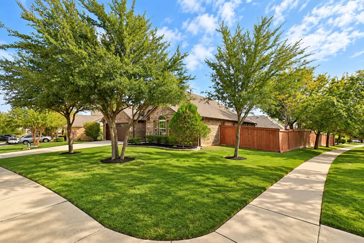
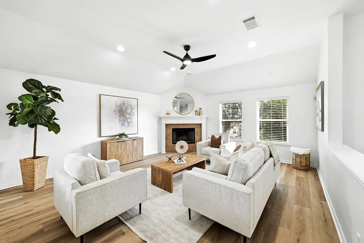
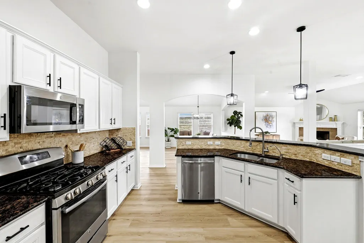
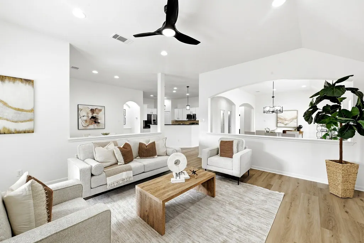
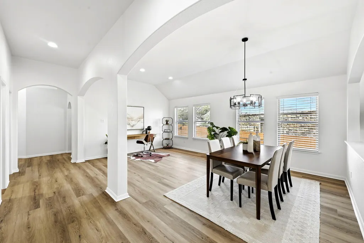
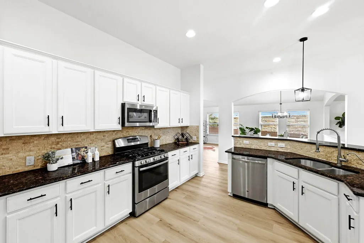
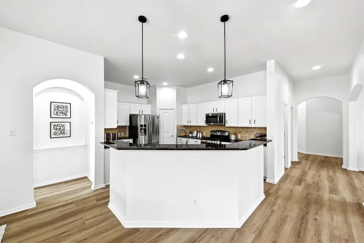
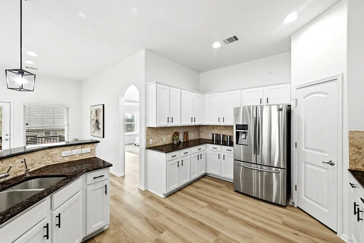
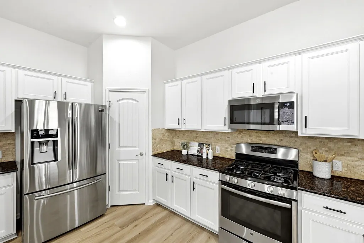
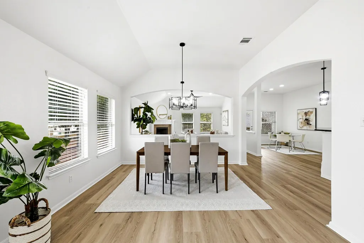
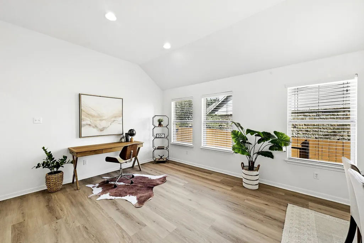
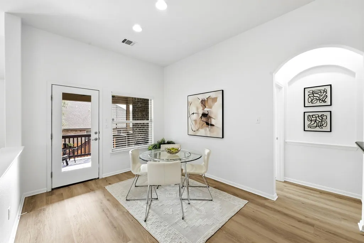
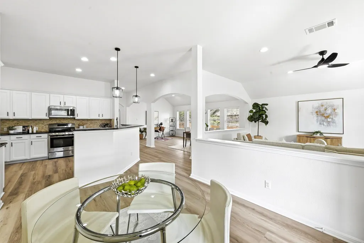
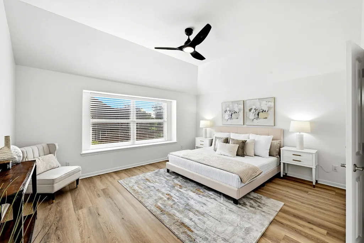
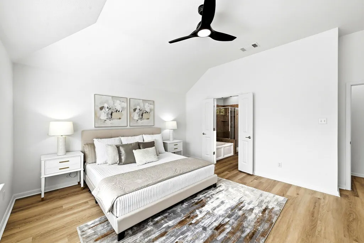
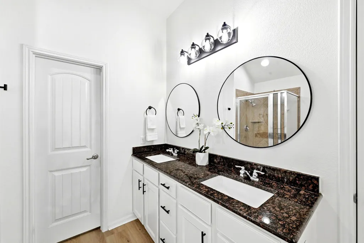
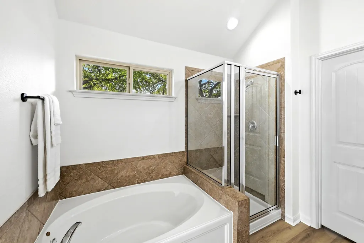
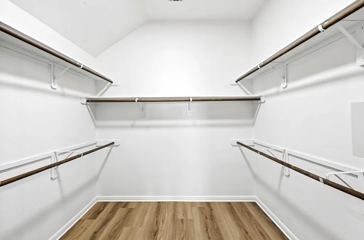
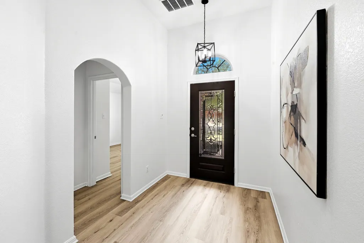
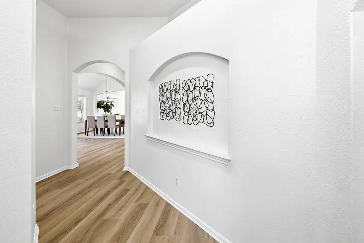
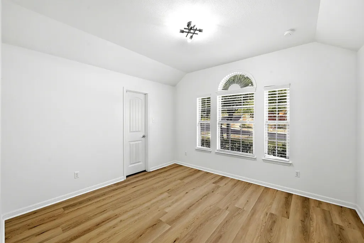
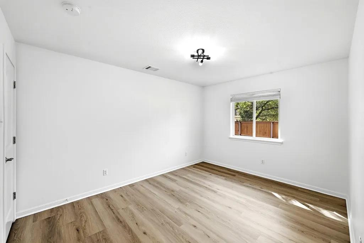
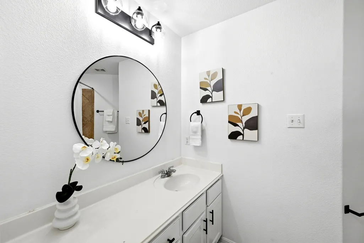
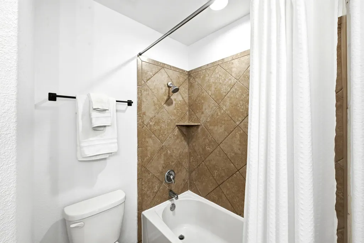
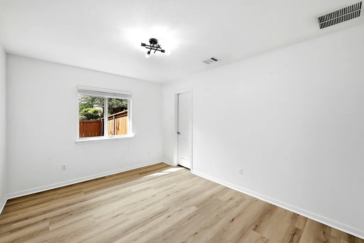
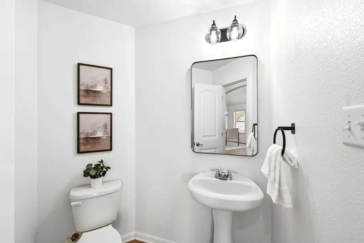
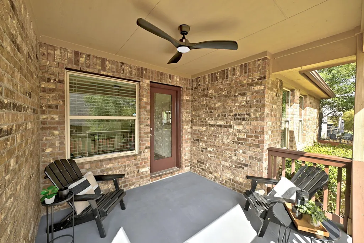
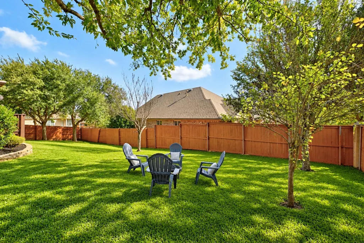
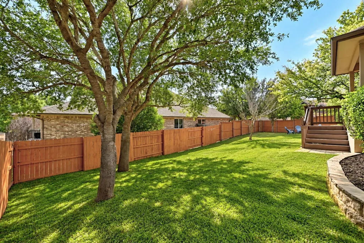
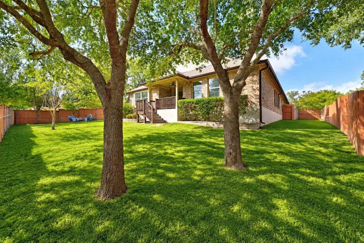
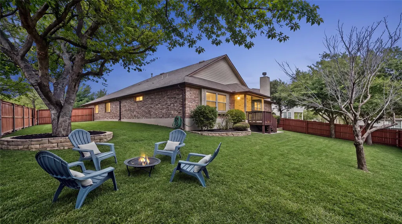
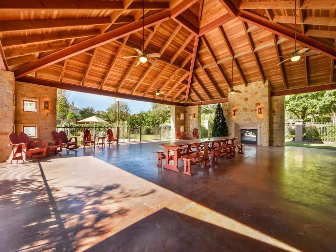
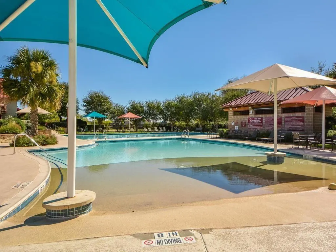
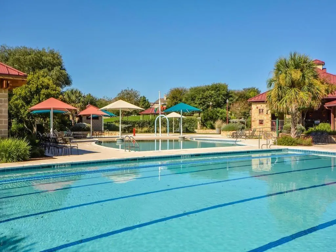
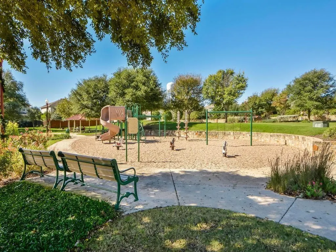
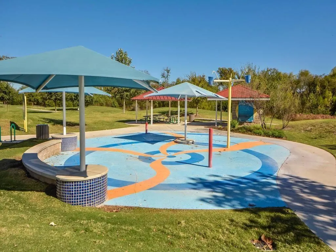
Welcome home to this beautifully updated 4-bedroom, 2.5-bath home on a large corner lot in desirable Falcon Pointe! Mature trees and lovely curb appeal draw you in, while fresh paint, new vinyl plank flooring and updated fixtures throughout create a bright and welcoming feel. High ceilings, arched openings and a cozy fireplace bring warmth and character to living spaces designed for both everyday comfort and entertaining. The spacious living room connects easily to the kitchen and breakfast area. White cabinetry, granite counters, stainless steel appliances, a gas range and a breakfast bar make the kitchen as functional as it is inviting. A separate dining area offers room to gather, with an adjoining flex space perfect for a home office or reading nook. The primary suite features high ceilings and an ensuite bath with dual vanities, a soaking tub and a separate shower. Step outside to a covered back porch overlooking a generous yard with mature shade trees and plenty of room to relax, garden or entertain. Four sides brick, a tankless water heater, full sprinklers and gutters add everyday practicality. The refrigerator, washer and dryer convey. There’s just as much to love beyond your front door, with Falcon Pointe’s pools, splash pad, parks, playgrounds, trails and sports courts to enjoy. Nearby schools, shopping, restaurants and entertainment, along with easy access to SH 130 and SH 45, keep everyday essentials within reach. It all comes together in a home that offers space to spread out, inviting places to gather and a community you’ll love coming home to.
| Elementary School | Middle School | High School |
|---|---|---|
| Murchison Elementary School | Kelly Lane Middle School | Hendrickson High School |
| Price History | |
|---|---|
| 10/30/2026 | Listed $449,995 |
General Features
| Living Area | 2514 |
|---|---|
| Sewer | Public Sewer |
| Heating | Central,Natural Gas |
| Cooling | Central Air |
| Utilities | Electricity Available,Natural Gas Available |
| Roof | Composition |
| Appliances | Gas Cooktop,Dishwasher,Disposal,Microwave,Stainless Steel Appliance(s),Tankless Water Heater |
| HOA Fee | 95 |
| Garage Spaces | 2 |
| Association Fee Includes | Common Area Maintenance |
| Patio/Porch Features | Covered,Patio |
| Pool Features | None |
| Construction Materials | Masonry – All Sides |
| Year Built | 2013 |
| View | None |
| Levels | One |
| Property Subtype | Single Family Residence |
| Tax Year | 2026 |
| Waterfront Features | None |
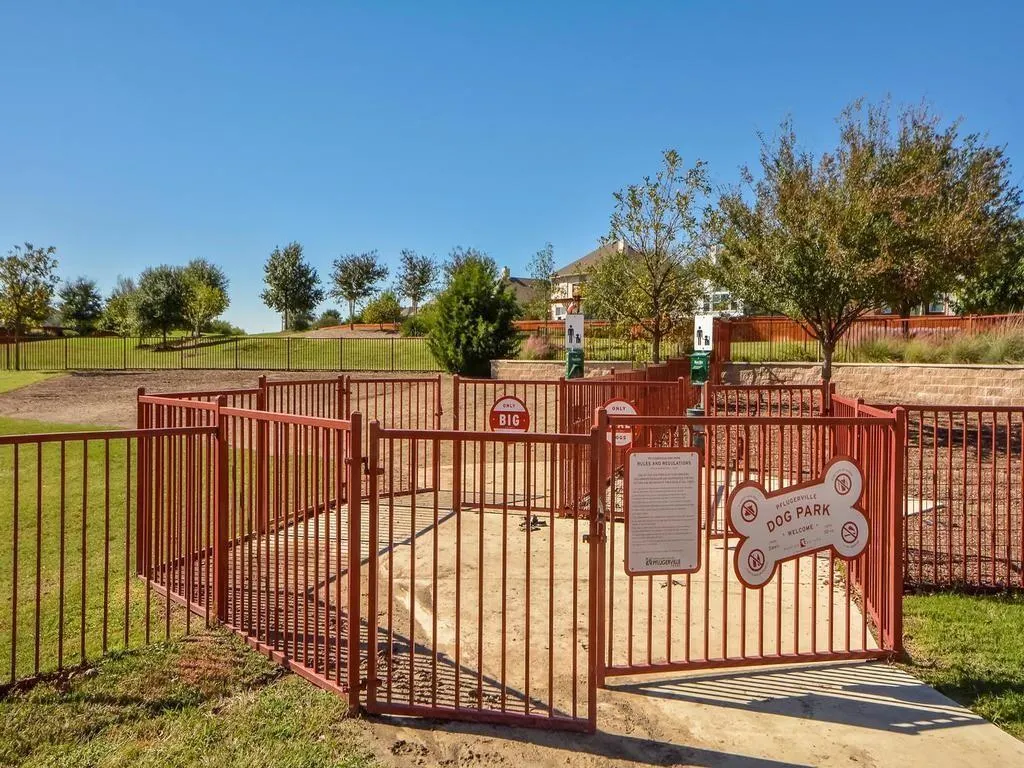
| Community Features | Clubhouse,Cluster Mailbox,Common Grounds,Dog Park,Fitness Center,Pool,Trail(s) |
| Accessibility | None |
| Assoc Fee Paid Per | Monthly |
| County | Travis |
| New Construction | No |
| Property Type | Residential |
| HOA | Yes |
| Energy Efficient | None |
| Subdivision Name | Falcon Pointe Sec 4-South |
| Facing Direction | West |
| Green Sustainability | None |
| Other Structures | None |
| Full Baths | 2 |
| Status | Active |
| Directions | Take TX 130 or SH 45 to Kelly Lane Exit. Take 685 (TX 130 frontage road North to Murchison Ridge Trail. Turn Right. Left on Drifting Meadows,Right on Meandering Meadows,Left on Maiden Grass. House |
| High School | Hendrickson |
| City | Pflugerville |
| Disclosures | Seller Disclosure |
| Association Name | Falcon Pointe HOA |
| MLS Area | PF |
| Lot Size Square Feet | 10105.92 |
| Spa Features | None |
| Elementary School | Murchison |
| Tax Annual Amount | 9469 |
| Middle/Junior High School | Kelly Lane |
| Property Condition | Resale |
| Builder Name | Ryland |
| Standard Status | Active |
| Year Built Source | Public Records |
| Tax Assessed Value | 523491 |
Interior Features
| Interior Amenities | Breakfast Bar,Ceiling Fan(s),Ceiling-High,Granite Counters,Double Vanity,In-Law Floorplan,Multiple Dining Areas,Multiple Living Areas,Open Floorplan,Pantry,Primary Bedroom on Main,Recessed Lighting,W |
|---|---|
| Flooring | Vinyl |
| Total Fireplaces | 1 |
| Fireplace Features | Family Room |
| Window Features | Window Treatments |
| Half Baths | 1 |
| Total Bedrooms | 4 |
| Main Level Bedrooms | 4 |
| LivingAreaSource | Appraiser |
| Total Baths | 3 |
Exterior Features
| Exterior Amenities | None |
|---|---|
| Fencing | Fenced,Privacy |
| Parking Features | Door-Single,Garage,Garage Faces Front |
| Lot Features | Corner Lot,Sprinkler - Automatic,Sprinklers In Rear,Sprinklers In Front,Trees-Medium (20 Ft - 40 Ft),Trees-Moderate |
| Water Source | Public |
| Total Parking | 2 |
| Foundation Details | Slab |
| Lot Size Acres | 0.232 |
| Waterfront Y/N | No |
| Covered Spaces | 2 |
| Horse Y/N | No |
| Horse Amenities | None |
Amenities
- Foreclosure
- Views
- Short Sale
- New Construction
- Adult 55+
- Lease To Own
- No HOA Fees
- Furnished
- Primary On Main
- Air Conditioning
- Seller Finance
- Green
- Fixer Upper
- Horse
- Golf
- Fireplace
- Deck
- Garage
- Basement
- Pool
Property vs Single Family Average in 78660
Price
Taxes
Year Built
Visits
 Austin Board of REALTORS® Copyright ©2026 All rights reserved.
 Information provided courtesy of LERA MLS. IDX information is provided exclusively for consumers' personal, non-commercial use and may not be used for any purpose other than to identify prospective properties consumers may be interested in purchasing. Information is believed to be accurate but not guaranteed. Provided courtesy of LERA MLS. Copyright 2026 LERA MLS, All Rights Reserved. Data last updated November 6, 2026 3:38 PM UTC
 All information deemed reliable but not guaranteed. All properties are subject to prior sale, change or withdrawal. Neither listing broker(s) or information provider(s) shall be responsible for any typographical errors, misinformation, misprints and shall be held totally harmless. Listing(s) information is provided for consumer's personal, non-commercial use and may not be used for any purpose other than to identify prospective properties consumers may be interested in purchasing. The data relating
