
Views - Golf Course
Address
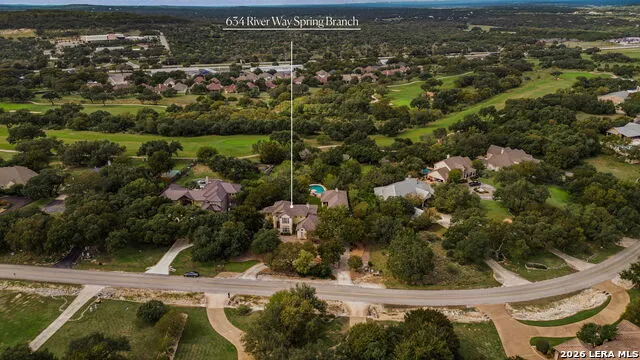
634 River Way, Spring Branch, TX
Price
$ 1,245,720
Property Attributes
- MLS#2028407
- TypeSingle Family
- Listing Status Active
- CountyCOMAL
- CitySpring Branch
- Area3100
- NeighborhoodRiver Crossing
- Zip78070
- StyleTwo Story,Traditional,Texas Hill Country
- Year Built2000
- Taxes$ 14907
- Price$ 1,245,720
- Bedrooms6
- Full Bathrooms5
- Half Bathrooms1
- Sqr Footage4449
- Lot Size1.05 Acres
Data Source:
LERA MLS
Property Description
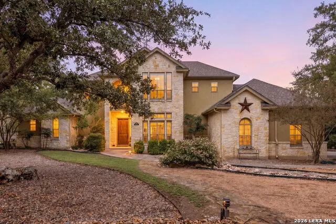
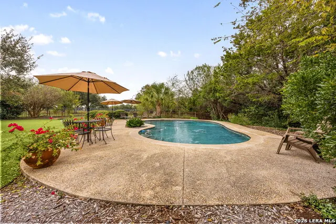
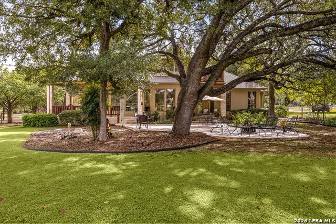
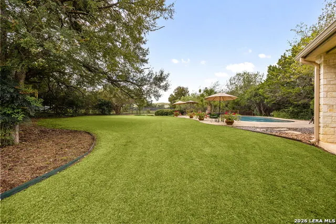
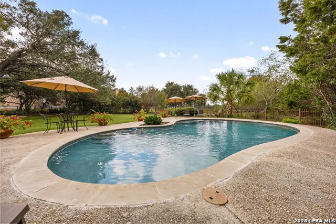
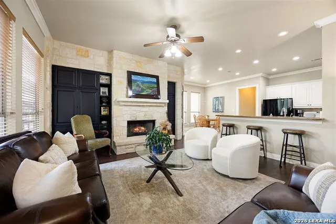
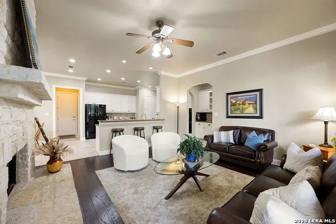
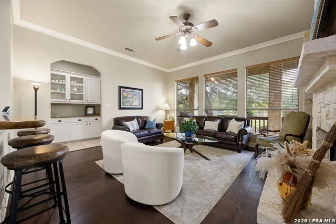
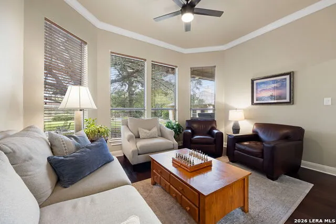
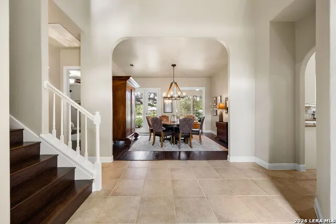
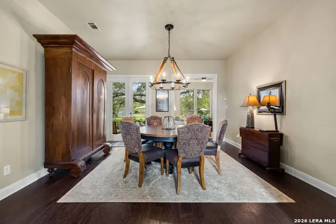
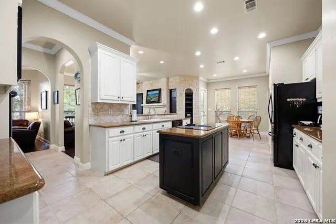
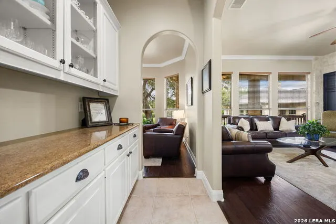
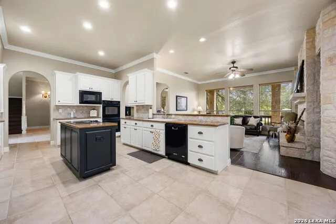
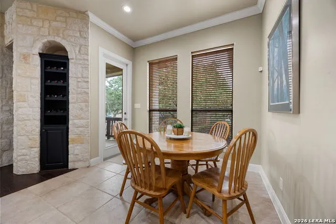
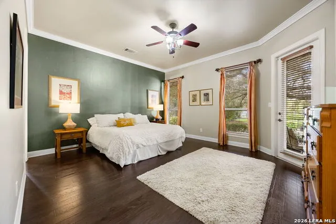
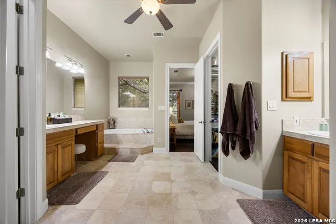
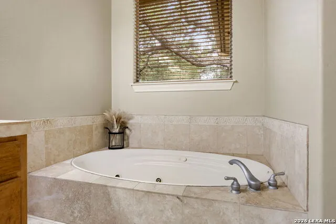
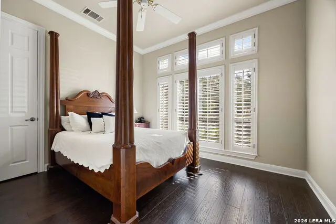
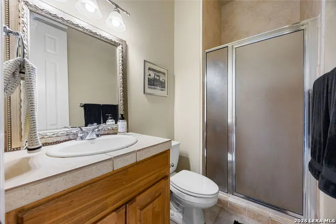
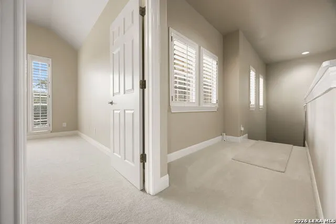
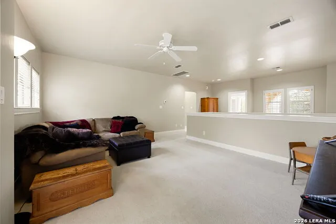
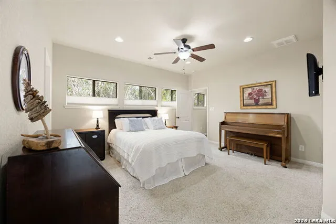
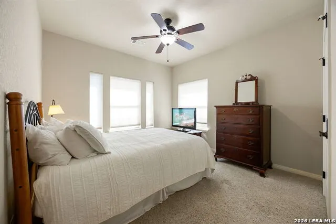
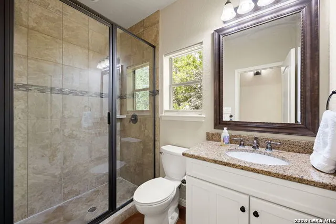
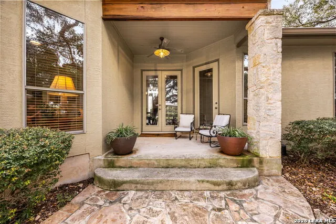
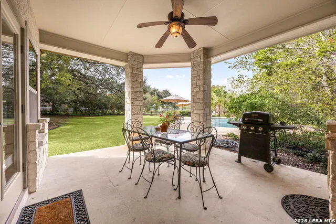
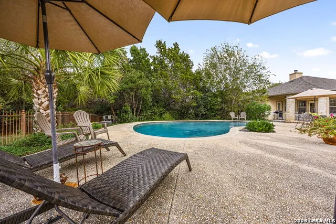
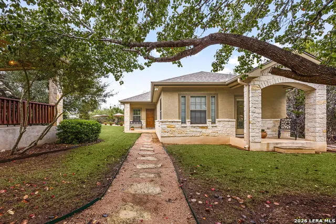
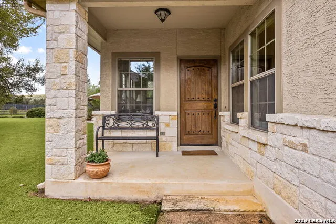
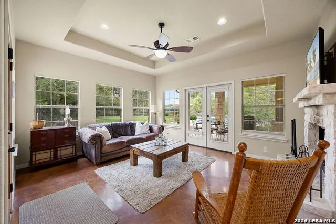
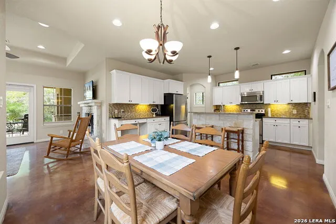
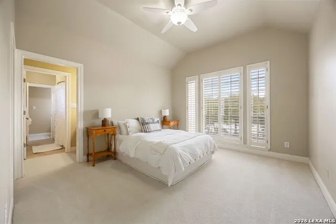
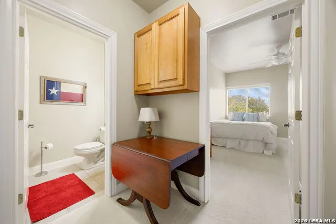
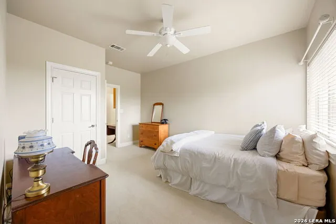
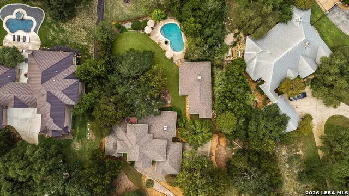
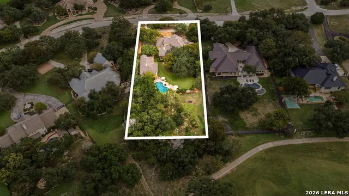
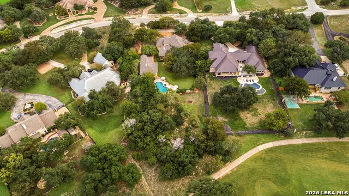
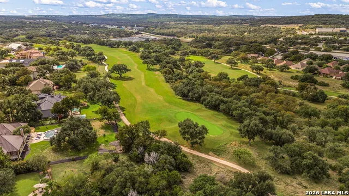
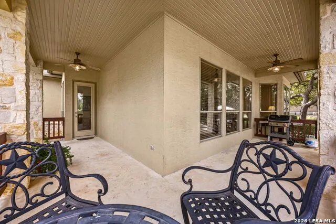
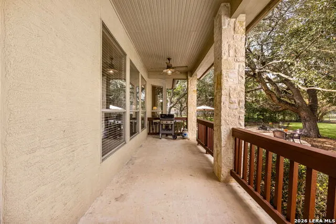
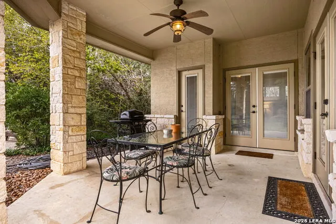
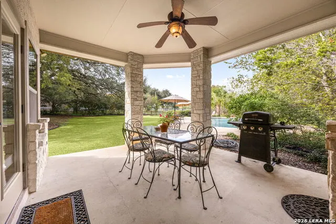
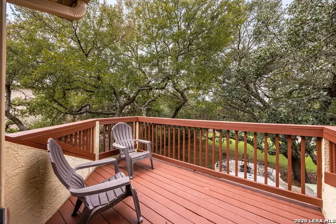
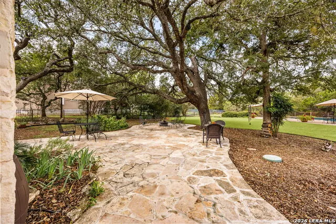
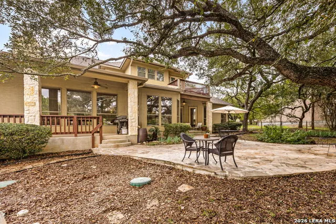
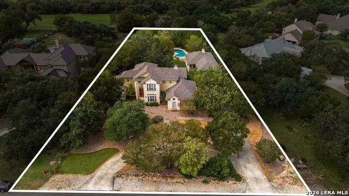
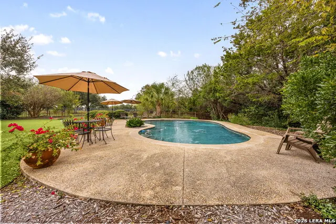
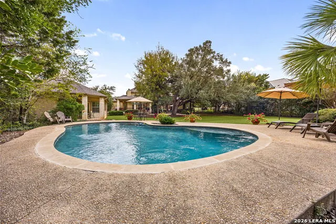
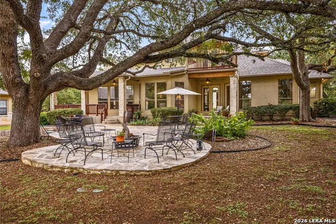
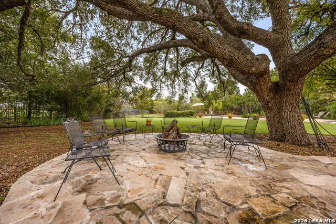
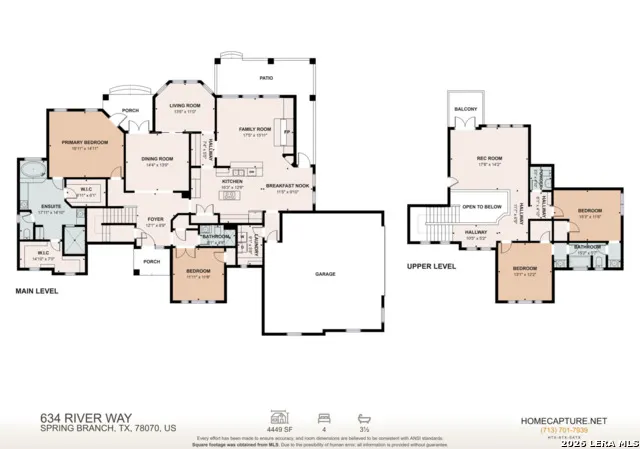
Classic Hill Country elegance with exceptional privacy on the 8th Green of River Crossing! Nestled among majestic mature oak trees, this beautifully maintained limestone and stucco property offers timeless charm, elegant finishes, and two separate residences totaling 4,449 square feet of living space. The natural buffer of mature trees provide a wonderful sense of privacy while preserving the beauty and ambiance of this sought-after golf course setting. The 3,150-square-foot main residence features 4 bedrooms, 3.5 baths, family room, den, formal dining room, a spacious game room, and inviting breakfast area. There a tranquil views of the gorgeous back yard oasis from almost every room. Designed for comfortable everyday living and effortless entertaining, the home offers a classic Hill Country design with elegant architectural details and inviting gathering spaces. Outdoors, a sparkling swimming pool, multiple entertaining areas, covered patios, and a recently renovated upper-level deck provide numerous opportunities to relax and enjoy the peaceful surroundings. A separate 1,299-square-foot guest home adds exceptional versatility, featuring 2 bedrooms, 2 full baths, a comfortable living room, full kitchen, laundry room, and its own covered patio. Perfect for extended guests, multigenerational living, or those seeking additional private living space, this fully equipped second residence offers independence and convenience while remaining close to the main home. An oversized 2.5-car garage, circular driveway, and ample additional parking complete this distinctive property. With towering oaks, beautiful natural surroundings, and a thoughtfully landscaped setting that enhances privacy, this property captures the essence of refined Texas Hill Country living. The two residences, pool and private location adjacent to the 8th green make this a truly special opportunity in River Crossing.
| Elementary School | Middle School | High School |
|---|---|---|
| Bill Brown Elementary School | Smithson Valley Middle School | Smithson Valley High School |
| Price History | |
|---|---|
| 11/6/2026 | Listed $1,245,720 |
General Features
| Living Area | 4449 |
|---|---|
| Construction | Pre-Owned |
| Heating | Heat Pump,3+ Units |
| Cooling | Three+ Central |
| Half Baths | 1 |
| Bathrooms | 6 |
| HOA Fee | 300 |
| Subdivision | River Crossing |
| Builder | Unknown |
| Class | Single Residential |
| Type | Single Family Detached |
| Style | Two Story,Traditional,Texas Hill Country |
| Roof | Heavy Composition |
| HOA Mandatory | Mandatory |
| Miscellaneous | No City Tax,Cluster Mail Box,School Bus |
| Status | New |
| HOA Frequency | Annually |
| Attached Garage | No |
| HOA Name | RIVER CROSSING POA |
| Neighborhood Amenities | Waterfront Access,Tennis,Golf Course,Clubhouse,Park/Playground,Jogging Trails,Sports Court,BBQ/Grill,Basketball Court,Lake/River Park |
| Home Faces | West |
| Multiple HOA | No |
| Area | 3100 |
| Year Built | 2000 |
| High School | Smithson Valley |
| School District | Comal |
| Proposed Terms | Conventional,VA,TX Vet,Cash |
| Elementary School | Bill Brown |
| Middle School | Smithson Valley |
| Legal Description | River Crossing,Lot 5 |
| Potential Short Sale | No |
| Taxes | 14907 |
Interior Features
| Kitchen Length | 16 |
|---|---|
| Kitchen Width | 13 |
| Total Bedrooms | 6 |
| Full Baths | 5 |
| Interior Features | One Living Area,Separate Dining Room,Two Eating Areas,Island Kitchen,Breakfast Bar,Study/Library,Game Room,Utility Room Inside,Secondary Bedroom Down,1st Floor Lvl/No Steps,High Ceilings,High Speed I |
| Stories | 1.5 |
| Dining Room Length | 14 |
| Dining Room Width | 13 |
| Breakfast Room Length | 11 |
| Breakfast Room Width | 10 |
| Flooring | Carpeting,Ceramic Tile |
| Living Room Width | 11 |
| Utility Room Length | 9 |
| Utility Room Width | 6 |
| Heating Fuel | Electric |
| # of Fireplaces | 2 |
| Bedroom2 Width | 12 |
| Bedroom3 Length | 13 |
| Bedroom3 Width | 12 |
| Bedroom4 Length | 15 |
| Bedroom4 Width | 12 |
| Bedroom5 Length | 12 |
| Bedroom5 Width | 12 |
| Entry Room Length | 12 |
| Entry Room Width | 9 |
| Family Room Length | 17 |
| Living Room Length | 14 |
| WINDOW COVERINGS | All Remain |
Exterior Features
| Exterior | 4 Sides Masonry,Stucco,Rock/Stone Veneer |
|---|---|
| Foundation | Slab |
| Pool (Y/N) | Yes |
| Exterior Features | Covered Patio,Sprinkler System,Double Pane Windows,Mature Trees |
| Pool | In Ground Pool |
| Lot Size | 1.05 |
| Water/Sewer | Aerobic Septic,Co-op Water |
| Lot Description | On Golf Course,1 - 2 Acres,Partially Wooded,Mature Trees (ext feat),Level,Xeriscaped |
| Inclusions | Ceiling Fans,Chandelier,Central Vacuum,Washer Connection,Dryer Connection,Cook Top,Built-In Oven,Microwave Oven,Stove/Range,Disposal,Smoke Alarm,Security System (Owned),Electric Water Heater,Garage D |
| Lot Improvements | Street Paved,Asphalt |
| Garage Parking | Two Car Garage,Golf Cart,Side Entry,Oversized |
Amenities
- Foreclosure
- Views
- Short Sale
- New Construction
- Adult 55+
- Lease To Own
- No HOA Fees
- Furnished
- Primary On Main
- Air Conditioning
- Seller Finance
- Green
- Fixer Upper
- Horse
- Golf
- Fireplace
- Deck
- Garage
- Basement
- Pool
Property vs Single Family Average in 78070
Price
Taxes
Year Built
In The Neighborhood
Views
Spring Branch
$ 800,000
- Type
- Single Family
- Size
- 3,473 SqFt
- Rooms
- 4 Beds + 4.5 Baths
Select Properties 210-695-8800
Reduced
Spring Branch
$ 899,999
- Type
- Single Family
- Size
- 3,744 SqFt
- Rooms
- 5 Beds + 4 Baths
Orchard Brokerage 844-515-9880
Views
Spring Branch
$ 974,900
- Type
- Single Family
- Size
- 4,301 SqFt
- Rooms
- 4 Beds + 3.5 Baths
BHHS Don Johnson REALTORS -Spr 830-387-5200
Reduced
Spring Branch
$ 999,000
- Type
- Single Family
- Size
- 4,307 SqFt
- Rooms
- 6 Beds + 4 Baths
Marshall Reddick Real Estate 210-339-2932
Views
Spring Branch
$ 885,000
- Type
- Single Family
- Size
- 2,998 SqFt
- Rooms
- 4 Beds + 3.5 Baths
Compass RE Texas, LLC - SA 210-361-6000
Reduced
Spring Branch
$ 749,000
- Type
- Single Family
- Size
- 3,239 SqFt
- Rooms
- 4 Beds + 2.5 Baths
Century 21 Scott Myers, REALTORS 210-479-1222
Reduced
Spring Branch
$ 1,026,000
- Type
- Single Family
- Size
- 4,919 SqFt
- Rooms
- 4 Beds + 4.5 Baths
Keller Williams Heritage 210-493-3030
Golf Course
Spring Branch
$ 899,000
- Type
- Single Family
- Size
- 3,605 SqFt
- Rooms
- 5 Beds + 3.5 Baths
Wellstone Properties 830-252-9393
Reduced
Spring Branch
$ 824,000
- Type
- Single Family
- Size
- 3,051 SqFt
- Rooms
- 3 Beds + 3 Baths
Keller Williams Boerne 830-816-3500
Reduced
Spring Branch
$ 684,000
- Type
- Single Family
- Size
- 3,098 SqFt
- Rooms
- 4 Beds + 3.5 Baths
Magnolia Realty 830-885-5337
Reduced
Spring Branch
$ 1,250,000
- Type
- Single Family
- Size
- 2,739 SqFt
- Rooms
- 3 Beds + 4 Baths
Keller Williams Heritage 210-493-3030
 Austin Board of REALTORS® Copyright ©2026 All rights reserved.
 Information provided courtesy of LERA MLS. IDX information is provided exclusively for consumers' personal, non-commercial use and may not be used for any purpose other than to identify prospective properties consumers may be interested in purchasing. Information is believed to be accurate but not guaranteed. Provided courtesy of LERA MLS. Copyright 2026 LERA MLS, All Rights Reserved. Data last updated November 6, 2026 3:38 PM UTC
 All information deemed reliable but not guaranteed. All properties are subject to prior sale, change or withdrawal. Neither listing broker(s) or information provider(s) shall be responsible for any typographical errors, misinformation, misprints and shall be held totally harmless. Listing(s) information is provided for consumer's personal, non-commercial use and may not be used for any purpose other than to identify prospective properties consumers may be interested in purchasing. The data relating
