
Primary on Main - Eco Friendly
Address
703 Windledge Dr, Austin, TX
Price
$ 650,000
Property Attributes
- MLS#8822327
- TypeSingle Family
- Listing Status Active
- CountyTRAVIS
- CityAustin
- Area10N
- NeighborhoodColonial Trails
- Zip78745
- StyleSingle Family Residence
- Year Built2006
- Taxes$ 11780
- Price$ 650,000
- Bedrooms3
- Full Bathrooms2
- Half Bathrooms1
- Sqr Footage2435
- Lot Size0.154 Acres
Data Source:
Austin Board of REALTORS® (ABOR) as distributed by MLS GRID
Property Description
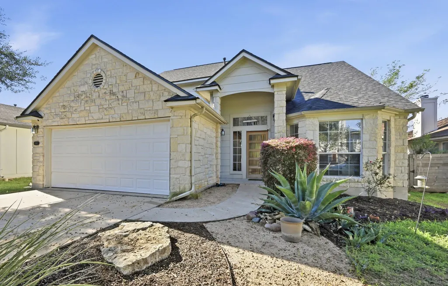
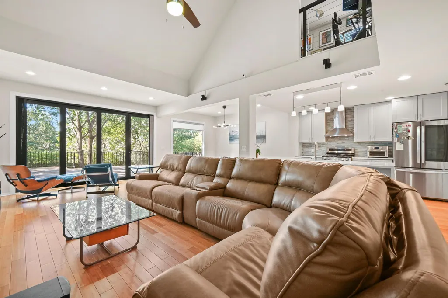
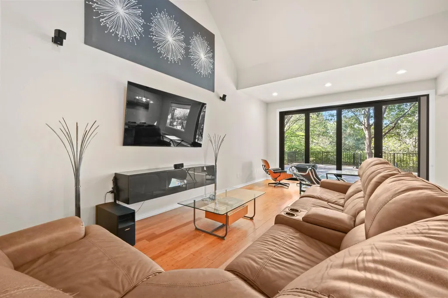
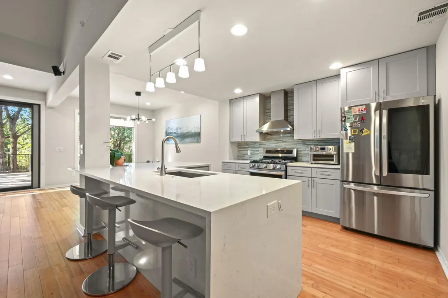
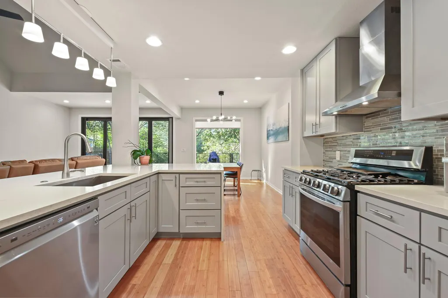
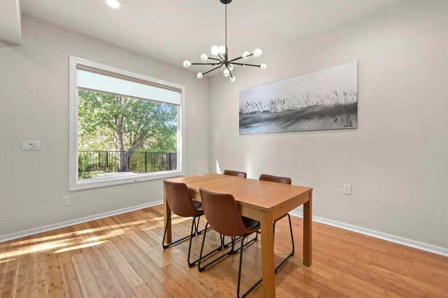
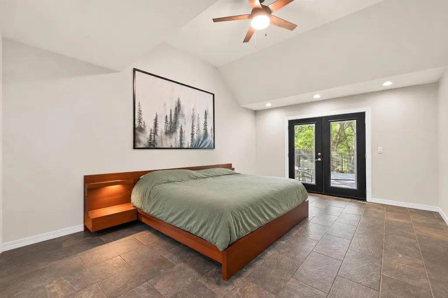
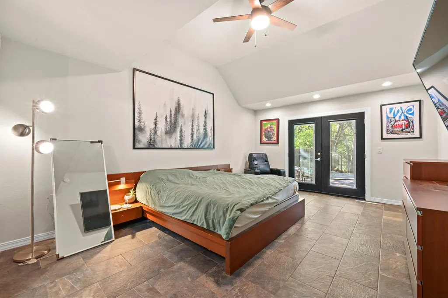
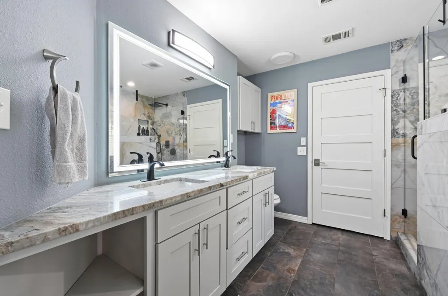
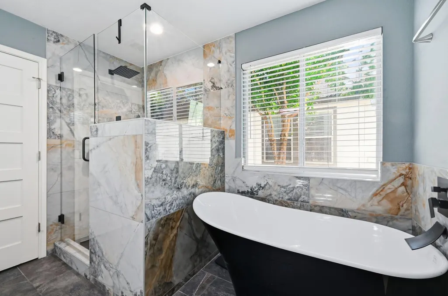
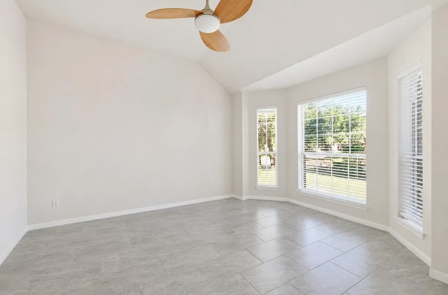
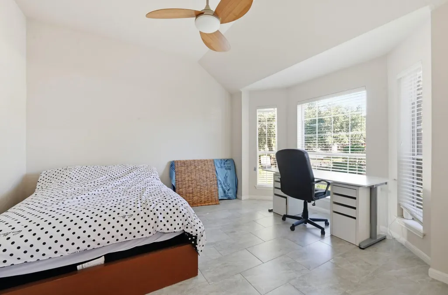
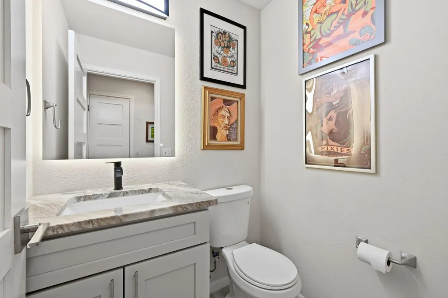
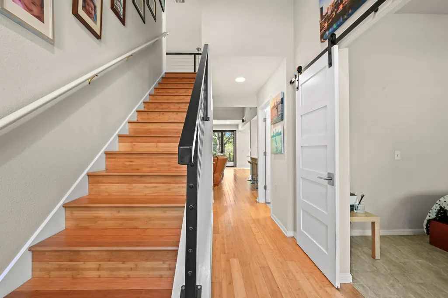
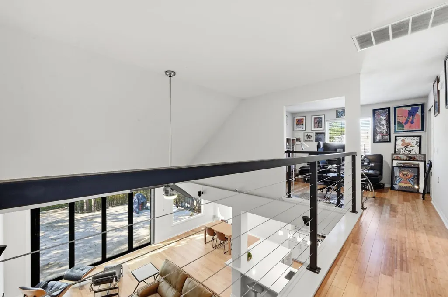
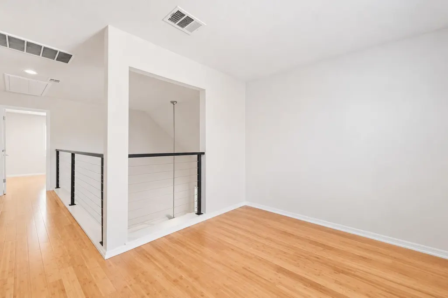
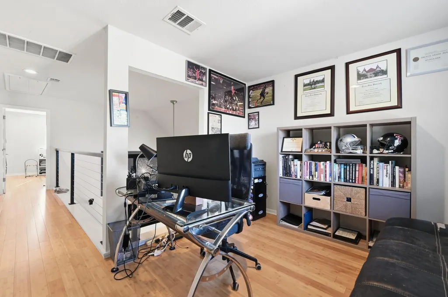
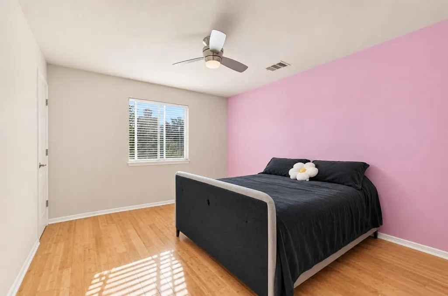
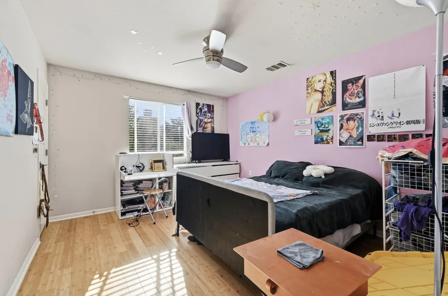
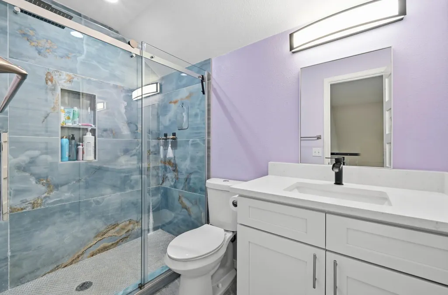
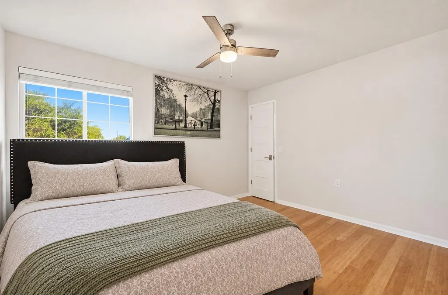
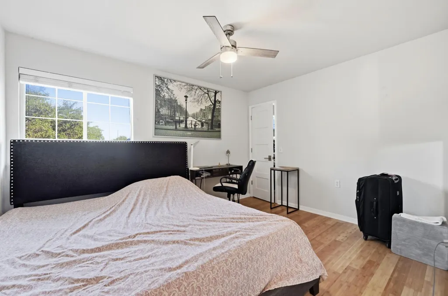
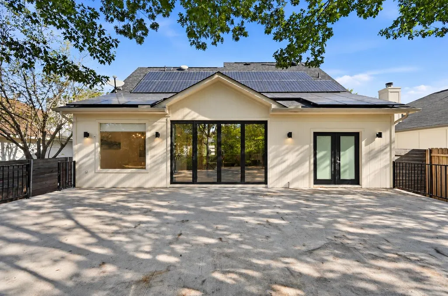
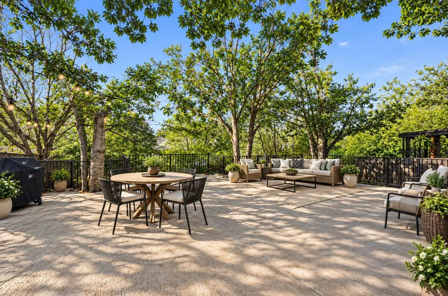
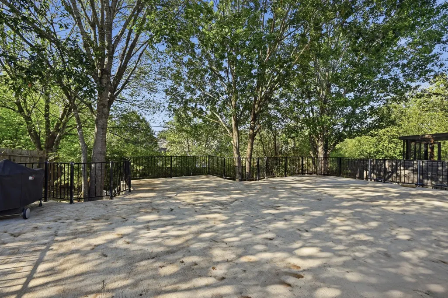
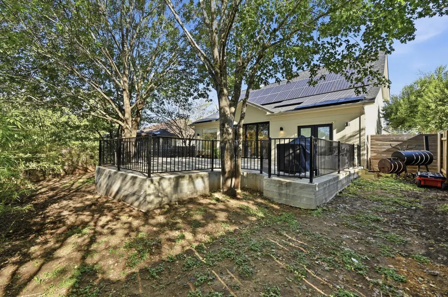
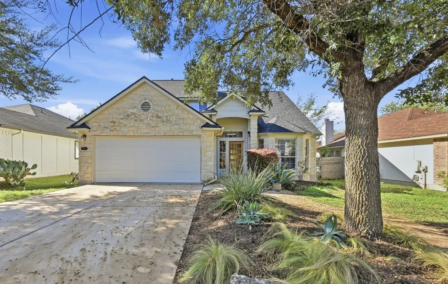
The best of South Austin living—with room to spread out, a private backyard, and a location that puts some of Austin's favorite spots just minutes away. Tucked into a quiet pocket neighborhood, 703 Windledge Dr offers something increasingly hard to find this close to the action: an updated home with plenty of space, storage, and a backyard you'll actually want to spend time in. A 2023 renovation expanded both the primary bedroom and main living area, creating a home that feels noticeably more spacious than its original footprint. Bamboo floors run through the living areas, and the updated kitchen features gray cabinetry, stainless steel appliances, and a large island where everyone inevitably ends up gathering. But the real showstopper is the connection between the living room and backyard. Expansive sliding glass doors open fully to an incredible patio, making indoor/outdoor living part of everyday life. Whether you're hosting friends for dinner, enjoying a quiet morning coffee, or just relaxing outside, this is the kind of outdoor space that makes you want to stay home. The enlarged main-level primary suite has direct patio access and a beautifully updated bathroom with a tub, separate shower, and double vanity. A separate front room makes an excellent home office, while upstairs you'll find two additional bedrooms and a loft that works equally well as a playroom, media space, or second living area. Owned solar panels, a new roof in 2024, and plenty of storage add practical value to all that personality. And then there's the location. You're minutes from the restaurants, coffee shops, boutiques, and nightlife of South Congress, plus the creative energy, breweries, and local hangouts of the St. Elmo Arts District. Downtown Austin is an easy trip, but at home, you get the quieter streets and breathing room of a neighborhood that feels comfortably removed from the bustle. All the things you love about Austin, with the space to enjoy life at home.
| Elementary School | Middle School | High School |
|---|---|---|
| Galindo Elementary School | Bedichek Middle School | Travis High School |
| Price History | |
|---|---|
| 11/6/2026 | Listed $650,000 |
General Features
| Living Area | 2435 |
|---|---|
| Sewer | Public Sewer |
| Heating | Central,Natural Gas |
| Cooling | Central Air |
| Utilities | Electricity Connected,Natural Gas Connected,Sewer Connected,Water Connected |
| Roof | Composition |
| Appliances | Dishwasher,Disposal,Dryer,Self Cleaning Oven,Vented Exhaust Fan,Washer |
| HOA Fee | 175 |
| Garage Spaces | 2 |
| Association Fee Includes | Common Area Maintenance |
| Patio/Porch Features | Patio |
| Pool Features | None |
| Security Features | Security System Leased,Smoke Detector(s) |
| Construction Materials | Masonry – Partial,Frame,HardiPlank Type,Stone |
| Year Built | 2006 |
| View | None |
| Levels | Two |
| Property Subtype | Single Family Residence |
| Tax Year | 2026 |
| Waterfront Features | None |
| Community Features | Curbs,Park,Sidewalks |
| Accessibility | None |
| Assoc Fee Paid Per | Annually |
| County | Travis |
| New Construction | No |
| Property Type | Residential |
| HOA | Yes |
| Energy Efficient | Solar Panel |
| Subdivision Name | Colonial Trails |
| Facing Direction | North |
| Green Sustainability | See Remarks |
| Other Structures | None |
| Full Baths | 2 |
| Status | Active |
| Directions | From Ben White/Highway 71,head south on S Congress Ave. Turn left onto Sheraton Ave and follow it as it curves right. Turn left onto Windledge Dr. 703 Windledge Dr will be on the right. |
| High School | Travis |
| City | Austin |
| Disclosures | Seller Disclosure |
| Association Name | Colonial Trails HOA |
| MLS Area | 10N |
| Lot Size Square Feet | 6708.24 |
| Spa Features | None |
| Elementary School | Galindo |
| Tax Annual Amount | 11780.08 |
| Middle/Junior High School | Bedichek |
| Property Condition | Resale |
| Builder Name | Main Street Homes |
| Standard Status | Active |
| Year Built Source | Public Records |
| Tax Assessed Value | 575625 |
Interior Features
| Interior Amenities | Ceiling-High,Multiple Dining Areas,Multiple Living Areas,Primary Bedroom on Main,Walk-In Closet(s) |
|---|---|
| Flooring | Carpet,Tile,Vinyl |
| Total Fireplaces | 1 |
| Fireplace Features | Gas Log,Living Room |
| Window Features | Window Treatments |
| Half Baths | 1 |
| Total Bedrooms | 3 |
| Main Level Bedrooms | 1 |
| LivingAreaSource | Owner |
| Total Baths | 3 |
Exterior Features
| Exterior Amenities | None |
|---|---|
| Fencing | Wood |
| Parking Features | Attached,Garage Door Opener,Garage Faces Front |
| Lot Features | Trees-Small (Under 20 Ft),Trees-Sparse,See Remarks |
| Water Source | Public |
| Total Parking | 4 |
| Foundation Details | Slab |
| Lot Size Acres | 0.154 |
| Waterfront Y/N | No |
| Covered Spaces | 2 |
| Horse Y/N | No |
| Horse Amenities | None |
Amenities
- Foreclosure
- Views
- Short Sale
- New Construction
- Adult 55+
- Lease To Own
- No HOA Fees
- Furnished
- Primary On Main
- Air Conditioning
- Seller Finance
- Green
- Fixer Upper
- Horse
- Golf
- Fireplace
- Deck
- Garage
- Basement
- Pool
Property vs Single Family Average in 78745
Price
Taxes
Year Built
 Austin Board of REALTORS® Copyright ©2026 All rights reserved.
 Information provided courtesy of LERA MLS. IDX information is provided exclusively for consumers' personal, non-commercial use and may not be used for any purpose other than to identify prospective properties consumers may be interested in purchasing. Information is believed to be accurate but not guaranteed. Provided courtesy of LERA MLS. Copyright 2026 LERA MLS, All Rights Reserved. Data last updated November 8, 2026 5:13 PM UTC
 All information deemed reliable but not guaranteed. All properties are subject to prior sale, change or withdrawal. Neither listing broker(s) or information provider(s) shall be responsible for any typographical errors, misinformation, misprints and shall be held totally harmless. Listing(s) information is provided for consumer's personal, non-commercial use and may not be used for any purpose other than to identify prospective properties consumers may be interested in purchasing. The data relating
